Planning a new closet should feel exciting, not uncertain. While it’s easy to picture having more storage, it can be difficult to imagine exactly how shelves, drawers, hanging space, and accessories will fit together. That’s where 3D closet designs make a real difference.
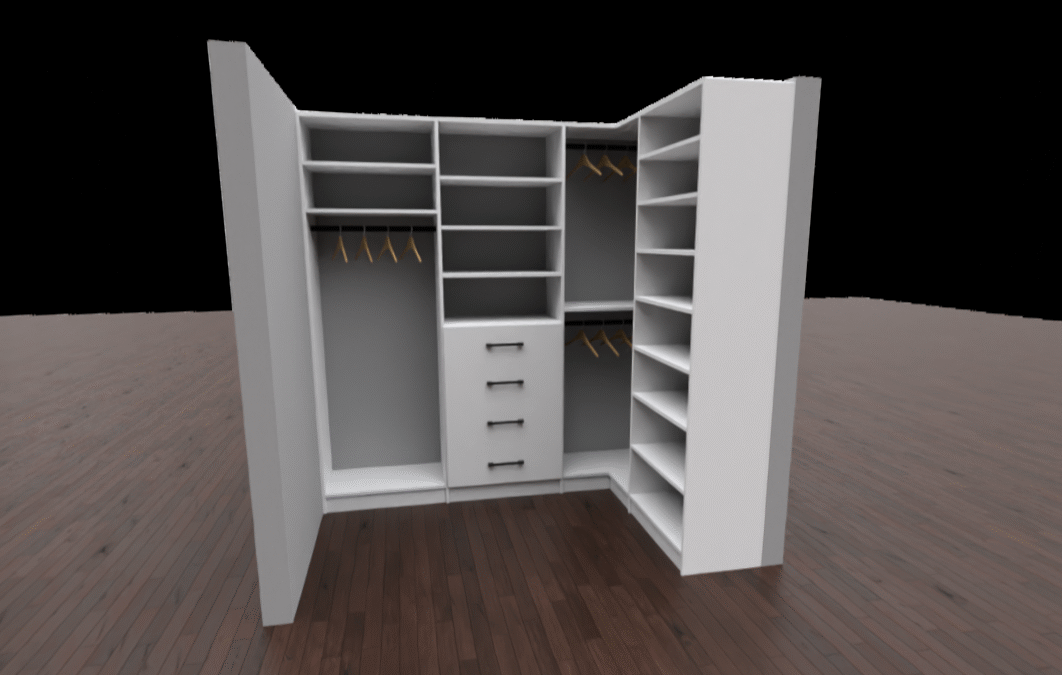
Instead of relying on sketches or trying to visualize the finished result, you can see a detailed representation of your future closet before installation begins. It takes the guesswork out of the process and helps you make informed decisions every step of the way.
See the Big Picture Before Construction Starts
A custom closet is designed specifically for your home, so every decision matters. Shelf placement, drawer sizes, hanging space, and accessory locations all affect how the finished space will function.
With a 3D design, you can view the complete layout before materials are ordered or installation begins. Seeing the entire project from different angles makes it much easier to understand how everything will come together.
It also gives you confidence that the design matches both your storage needs and your personal style.
Fine-Tune the Layout with Ease
One of the biggest advantages of 3D planning is the ability to make adjustments before construction starts.
As you review the design, you may realize you’d like:
- More long-hanging space for dresses or coats
- Additional shelving for folded clothing
- Extra drawers for smaller items
- Better storage for shoes and accessories
- A more open layout for easier movement
Making these changes during the planning stage is far simpler than modifying a completed installation. Small adjustments can make a significant difference in how your closet works every day.
Match Your Home’s Style
Function is important, but appearance matters too.
A 3D design lets you compare different finishes, colours, and layouts before making a final decision. Rather than wondering how various materials will look together, you can review a realistic visual representation of the finished space.
This helps ensure your new custom closets complement the rest of your home’s décor while reflecting your personal style.
Make Better Use of Every Inch
No two homes are exactly alike. Sloped ceilings, narrow walls, awkward corners, and unique room dimensions can all create storage challenges.
A detailed 3D design allows these features to be considered from the beginning, helping maximize every available inch. Instead of working around wasted space, your storage solution is built specifically for your room.
Whether you’re planning a spacious walk-in closet or upgrading a smaller reach-in closet, thoughtful planning results in a layout that feels organized and easy to use.
Reduce Surprises During Installation
One of the most common concerns with any renovation is wondering whether the finished project will match expectations.
Reviewing a 3D rendering beforehand helps reduce uncertainty. Because you’ve already seen the proposed layout, there are fewer unexpected changes once installation begins.
At Cowichan Closets, we have optional 3D renderings that allows homeowners the opportunity to review their custom storage solution before work starts. This collaborative approach makes it easier to refine the design and move forward with confidence.
Plan with Confidence from Day One
A custom closet should feel like it was designed specifically for the way you live. Taking advantage of 3D design technology helps make that possible by allowing you to visualize the finished space, make thoughtful adjustments, and feel confident before installation begins. Whether you’re planning a bedroom closet, pantry, or another custom storage solution, investing time in the design stage helps create results you’ll appreciate every day.
If you’re ready to see your ideas come to life, our team at Cowichan Closets can help. Reach out to us today to schedule your free in-home consultation and learn how a 3D closet design can bring clarity and confidence to your next project.